


RESIDENCE 64 AT
HOLLAND PARK GATE
Artful Design and Considered Living
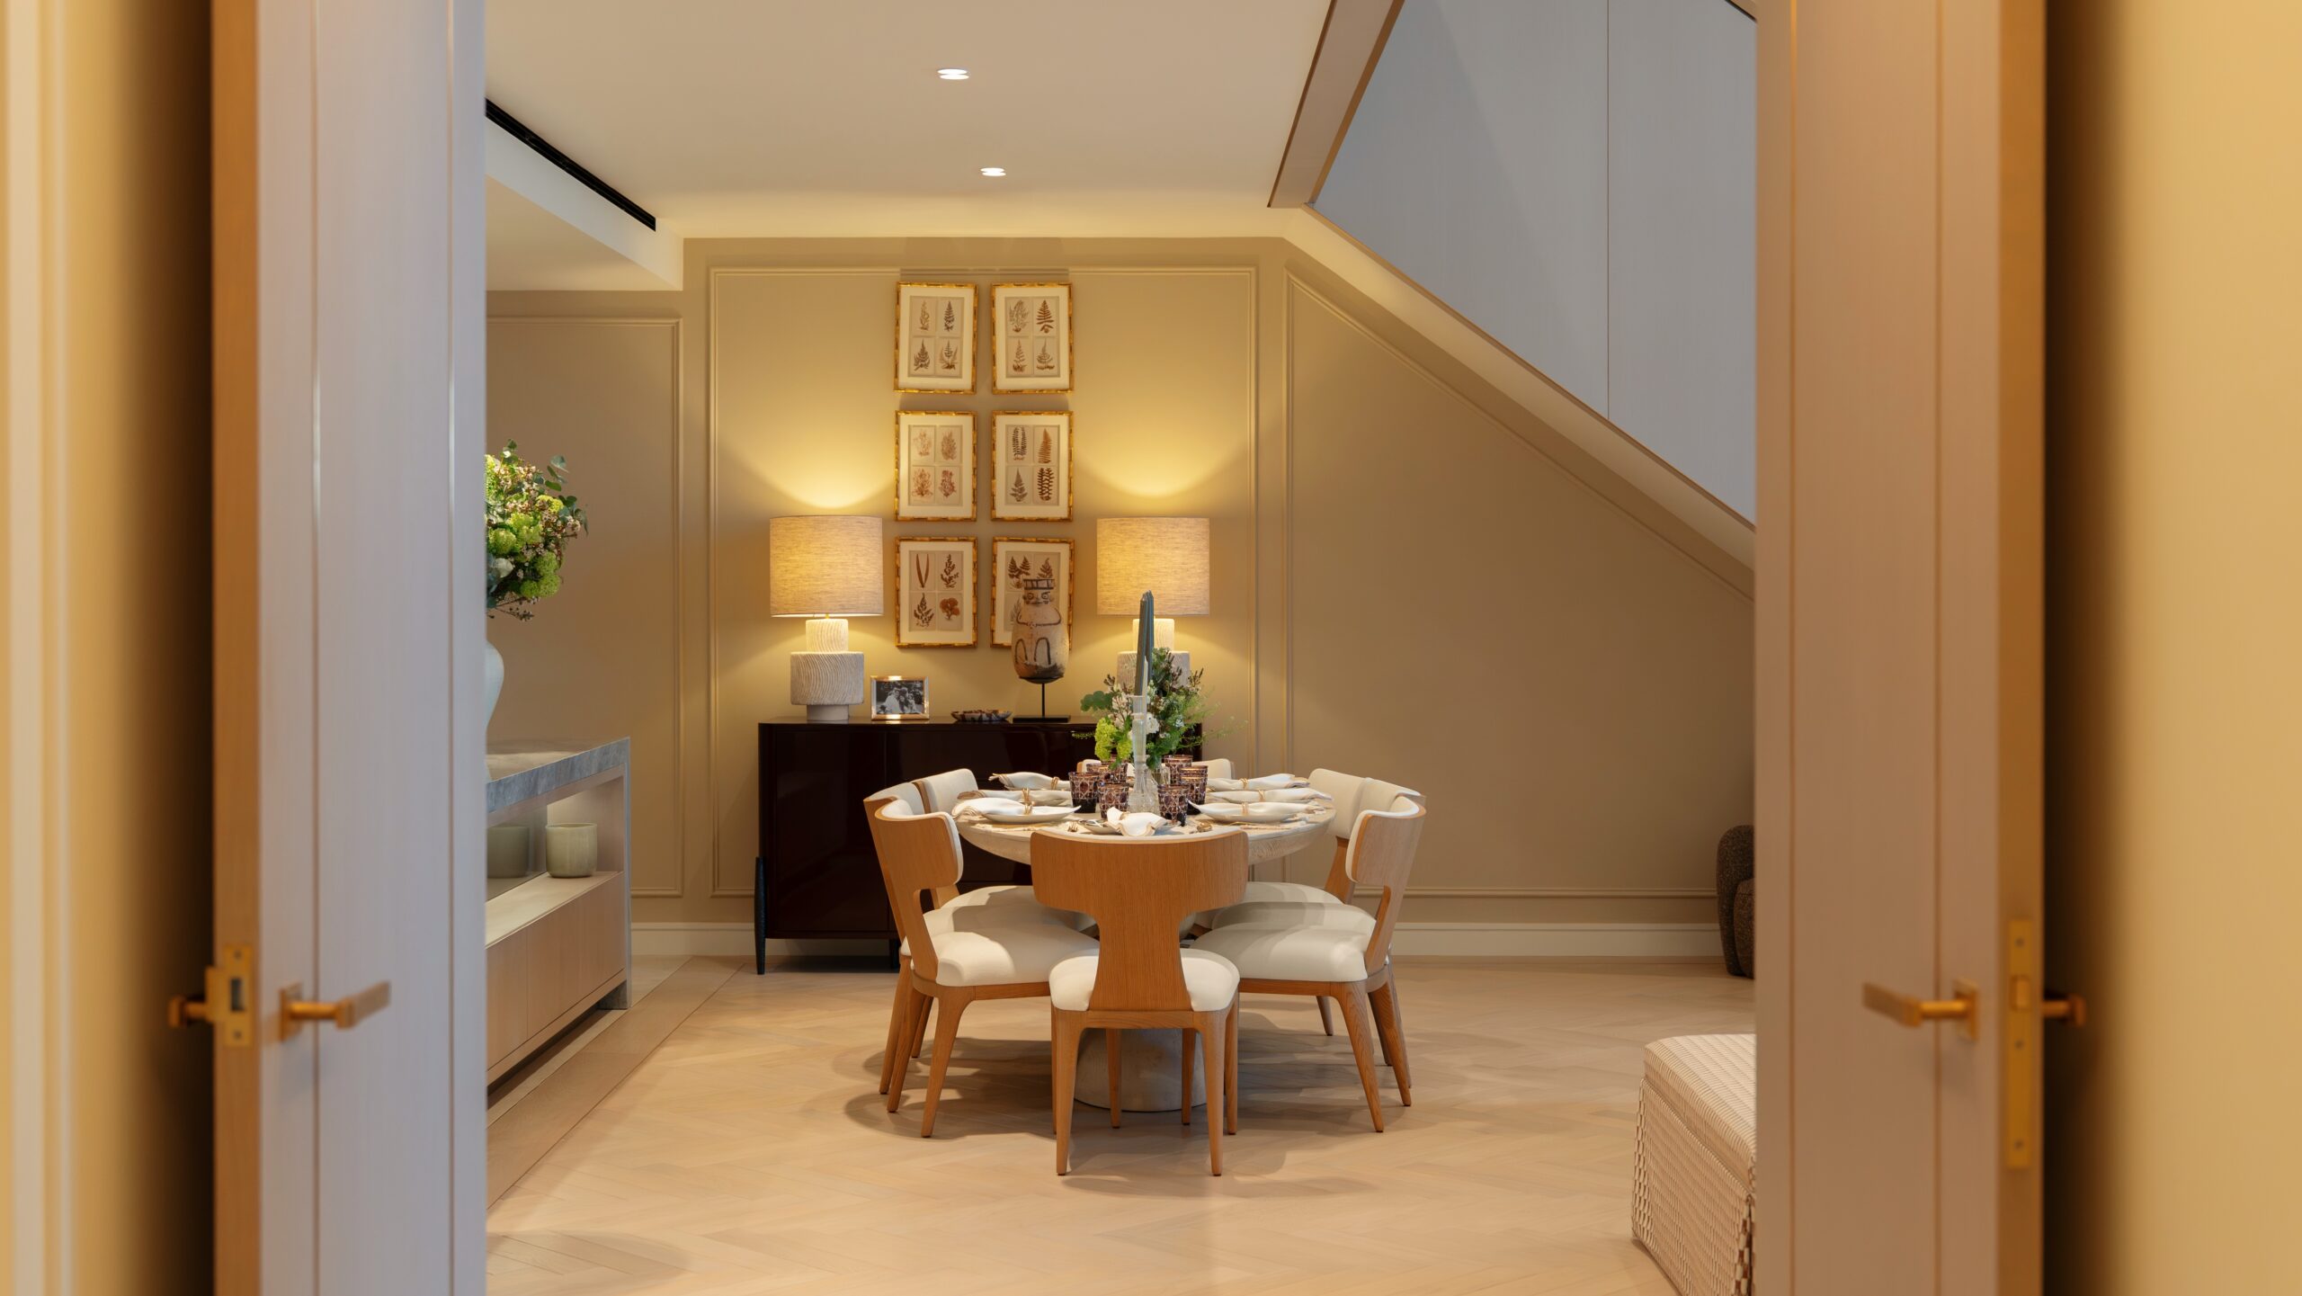
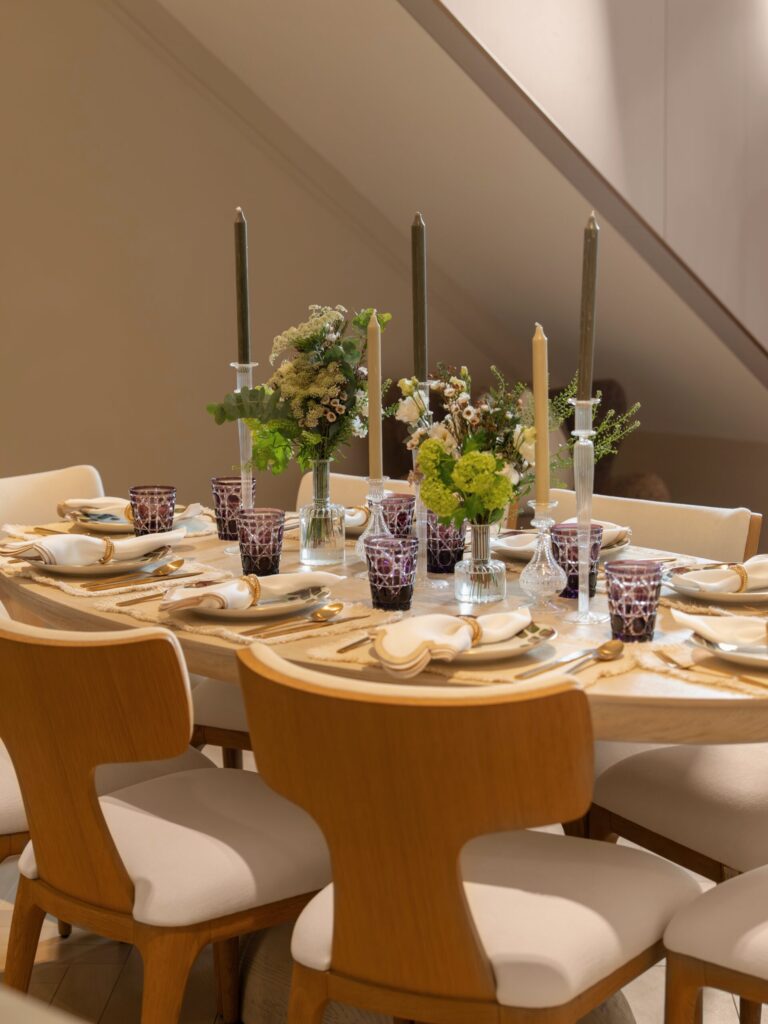
Positioned within the left wing of Holland Park Gate’s Art Deco proscenium arch, Residence 64 is a three-bedroom apartment designed by Studio Lodha. Spanning 3,239 sq ft, the light-filled home balances architectural scale with thoughtful detailing, creating spaces that feel both generous and calm.
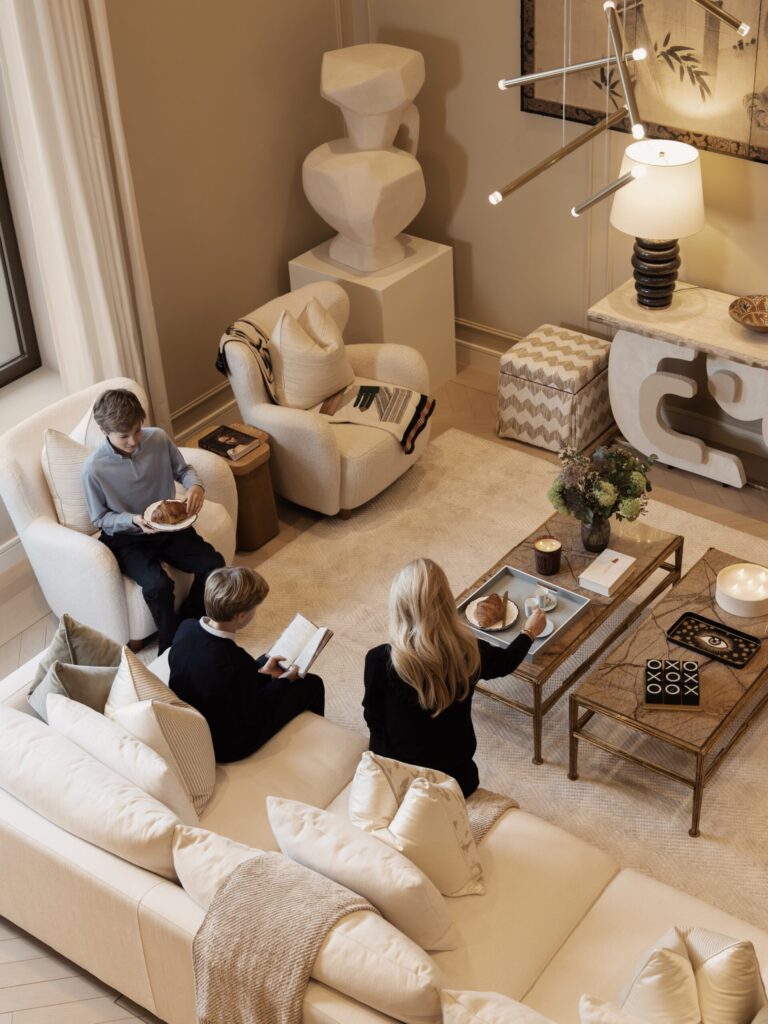
The living area is defined by its triple-height ceilings and expansive windows overlooking Holland Park. Natural light moves gently through the space throughout the day, enhancing the sense of openness while maintaining warmth. Subtle Art Deco references, including fluted glass and geometric brassware in the ensuite bathrooms, acknowledge the building’s heritage while keeping the overall aesthetic refined and contemporary.
At the centre of the apartment hangs a 100-year-old Japanese artwork sourced from French antique dealer Thierry Gerber. Suspended beneath the mezzanine, it provides a quiet focal point within the open-plan living space. Nearby, a sculptural stone console by Maylis et Charles Tassin introduces texture and material contrast, reflecting Studio Lodha’s appreciation for craftsmanship and form.
“Natural light moves gently through the space throughout the day, enhancing the sense of openness while maintaining warmth.”
A pale wood staircase with brass detailing leads to the mezzanine level. Along the ascent, three handcrafted tassel artworks from Mexico add softness and individuality. Inspired by traditional jewellery-making techniques, these pieces speak to Studio Lodha’s approach of layering global influences with restraint. On the mezzanine, an antique Louis Vuitton trunk serves as a coffee table, surrounded by carefully chosen artworks and objects collected from travels, bringing character without excess.
Looking ahead to summer at Holland Park Gate, the Piero Lissoni- designed health club and spa is set to open, with a 25-metre swimming pool, gym and private treatment rooms. Residents will also have access to a dining room, library, boutique cinema and flexible working spaces.
At the centre of the development, a landscaped courtyard by Andy Sturgeon offers a calm outdoor setting. Planted last summer, it is beginning to flourish as the seasons change, providing residents and their guests with a quiet place to pause, read or catch up with friends.
The Spring Issue
Next Article – Montrose Belgravia
In an era of algorithm-driven beauty trends and globalised patient expectations, Montrose Belgravia is reframing the conversation around integration, precision and long-term care.